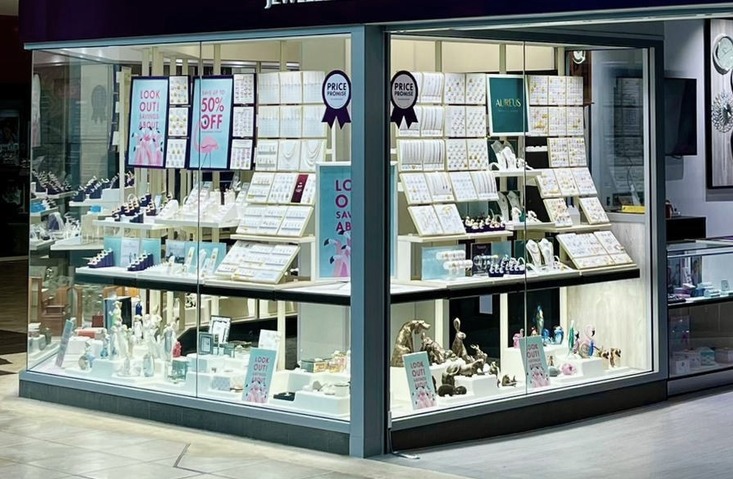
See how our bespoke products come
to life in real spaces.
5.0
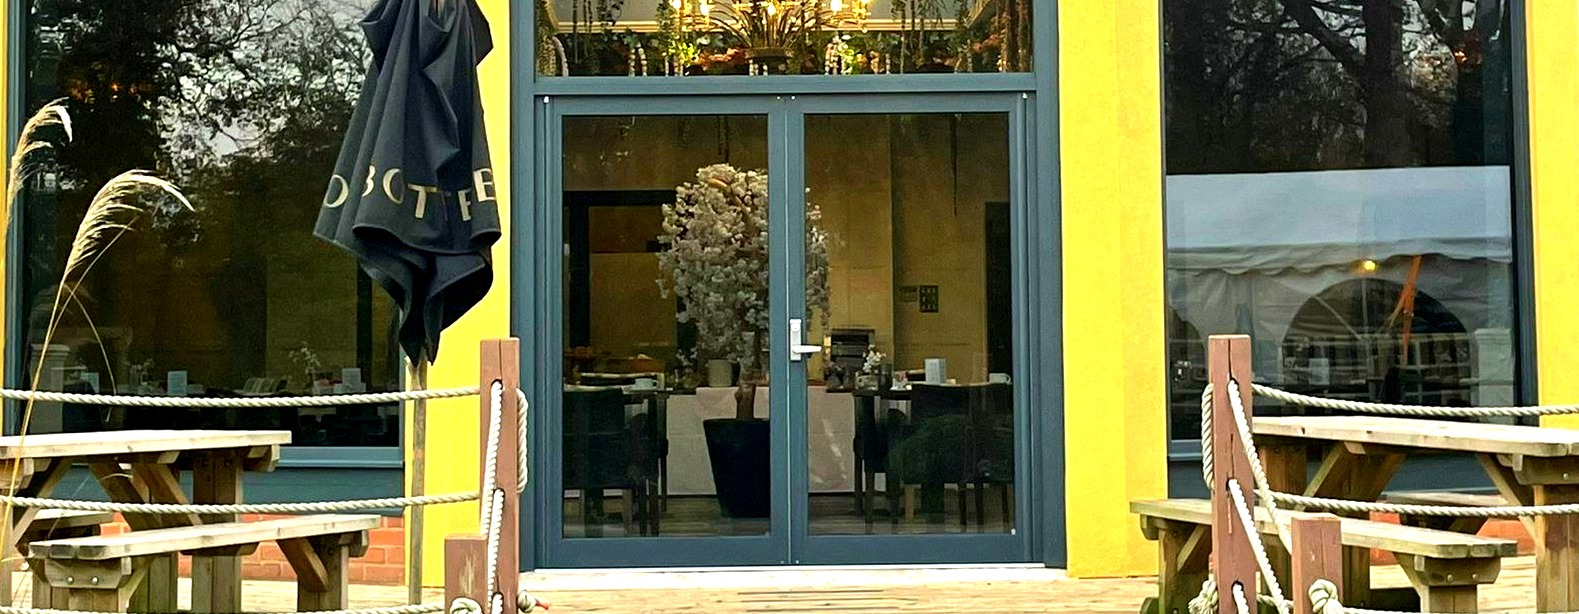
From outdoor living upgrades to glazing and door installations, our projects are designed to show what the finished result can actually look like—so you can picture what’s possible for your own home or property.
5.1
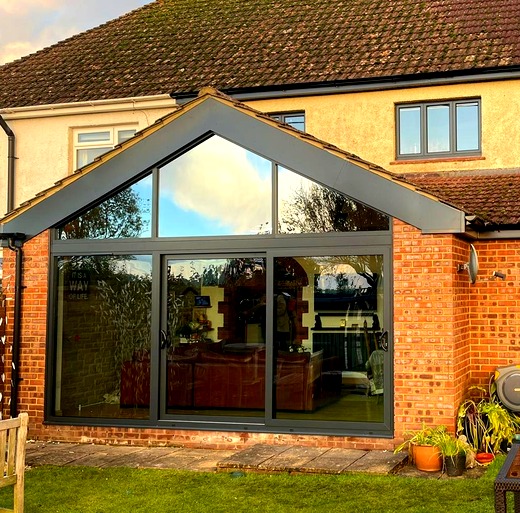
Sliding Doors
5.2
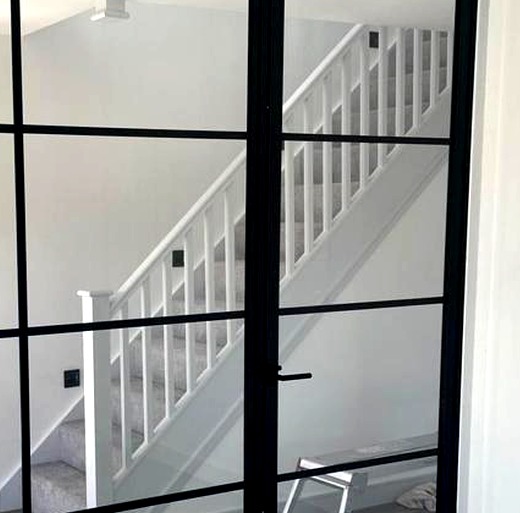
Internal Doors
5.3
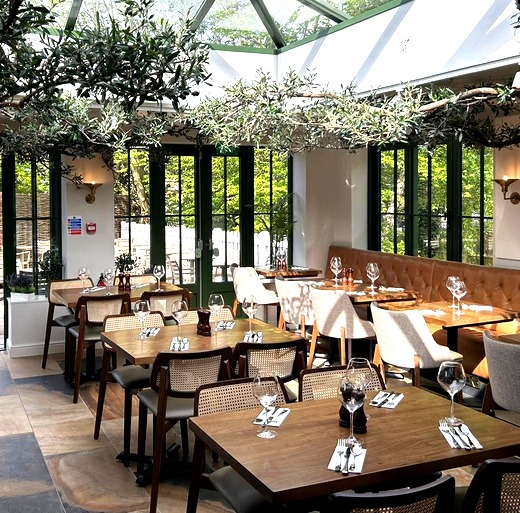
Commercial
5.4
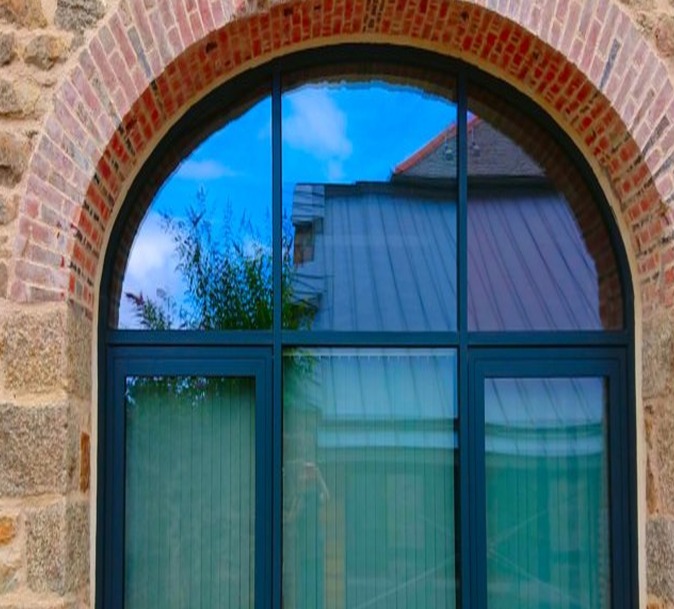
Harveys Foundry, Hayle Cornwall
Product description
Conversion of railway arches to office accommodation
Project details
A series of 7 old railway arches were developed to form business offices.
Using Smarts Systems MC Curtain Walling as the elliptical shaped outer frame, tilt & turn windows and a Smart Wall thermally broken pivot doors completed these stunning offices.
Systems Used:
Smart Systems MC Wall & Smart Wall Doors
5.5
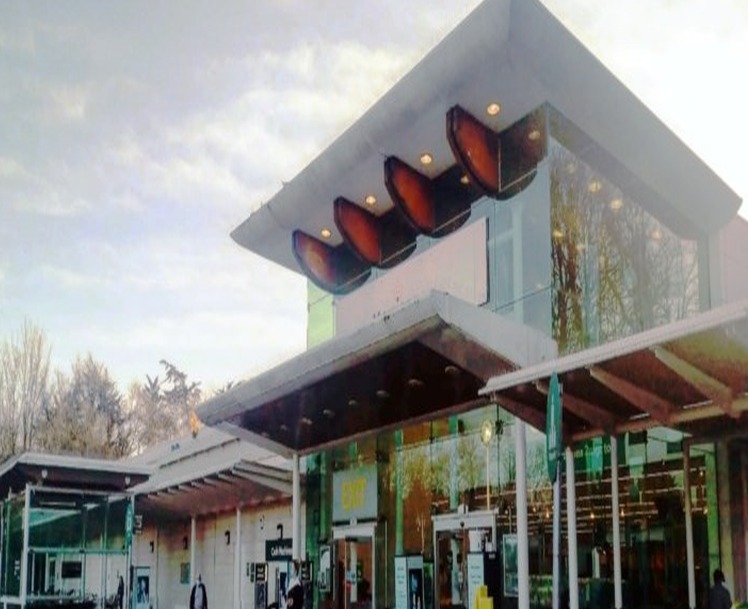
Morrisons
Aluminium Alloy Folded Form
Product description
Aluminium Nosing
Morrisons, Tweenaway, Paignton.
Project details
The white painted aluminium nosing at the top of the glass main entrance projects some 900mm forming a “wing” type projection manufactured and fitted with “no visible fixings or silicon joints” – as specified by the architects.
5.6
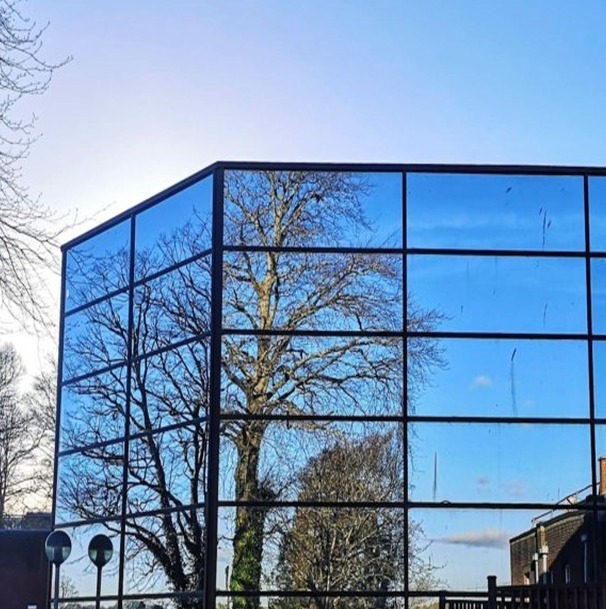
Torbay Hospital
Product description
Encasement of Linear Accelerator
Project details
Using Smarts Systems MC Wall Curtain Walling and using Pilkington’s Gold Reflectafloat glass to cover the 8 foot thick concrete encasement to the first Linear Accelerator( LINAC )
A linear accelerator (LINAC) is a machine that delivers specific ionising radiation to kill cancer cells, this is known as radiotherapy – a standard treatment for cancer.
Torbay Hospital currently provides cancer services to over 1,000 local people each year.
Systems Used:
Smart Systems MC Wall
5.7
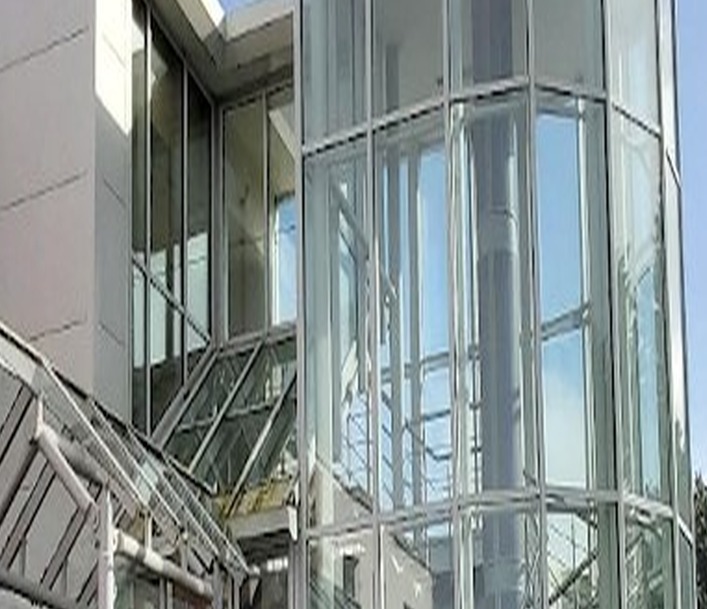
Vi-Spring Beds, Plymouth
Product description
Curtain Walling Entrance Facade
Project details
Using Smart Systems MC Wall Curtain walling in a “P” shape on plan, a stunning Entrance was formed complete with a cut-back at 1st floor level, giving a slope glazed roof.
The open Entrance Canopy completes this project.
Systems Used:
Smart Systems MC Wall
5.8
Built around the
property. Finished
with care.
Every project is different, which is exactly why we believe good results start with tailored thinking—not one-size-fits-all selling.
5.9